 BuildWell
Free kitchen remodeling estimate template
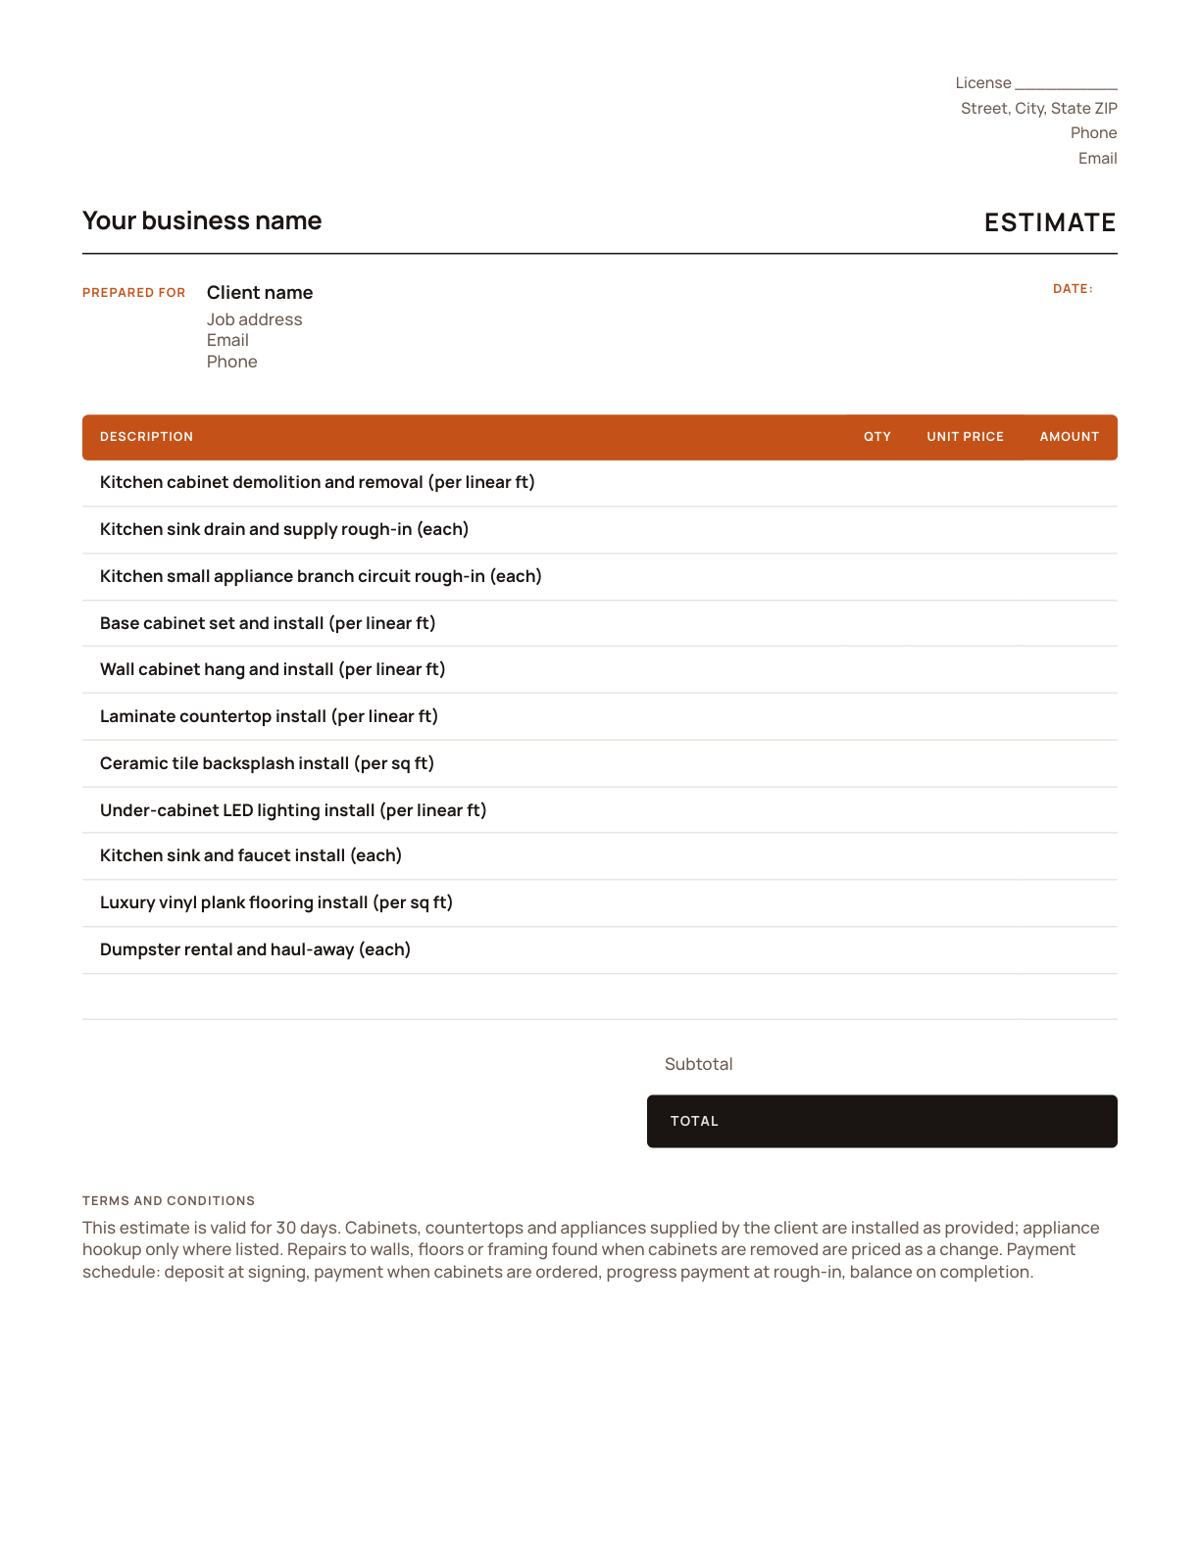
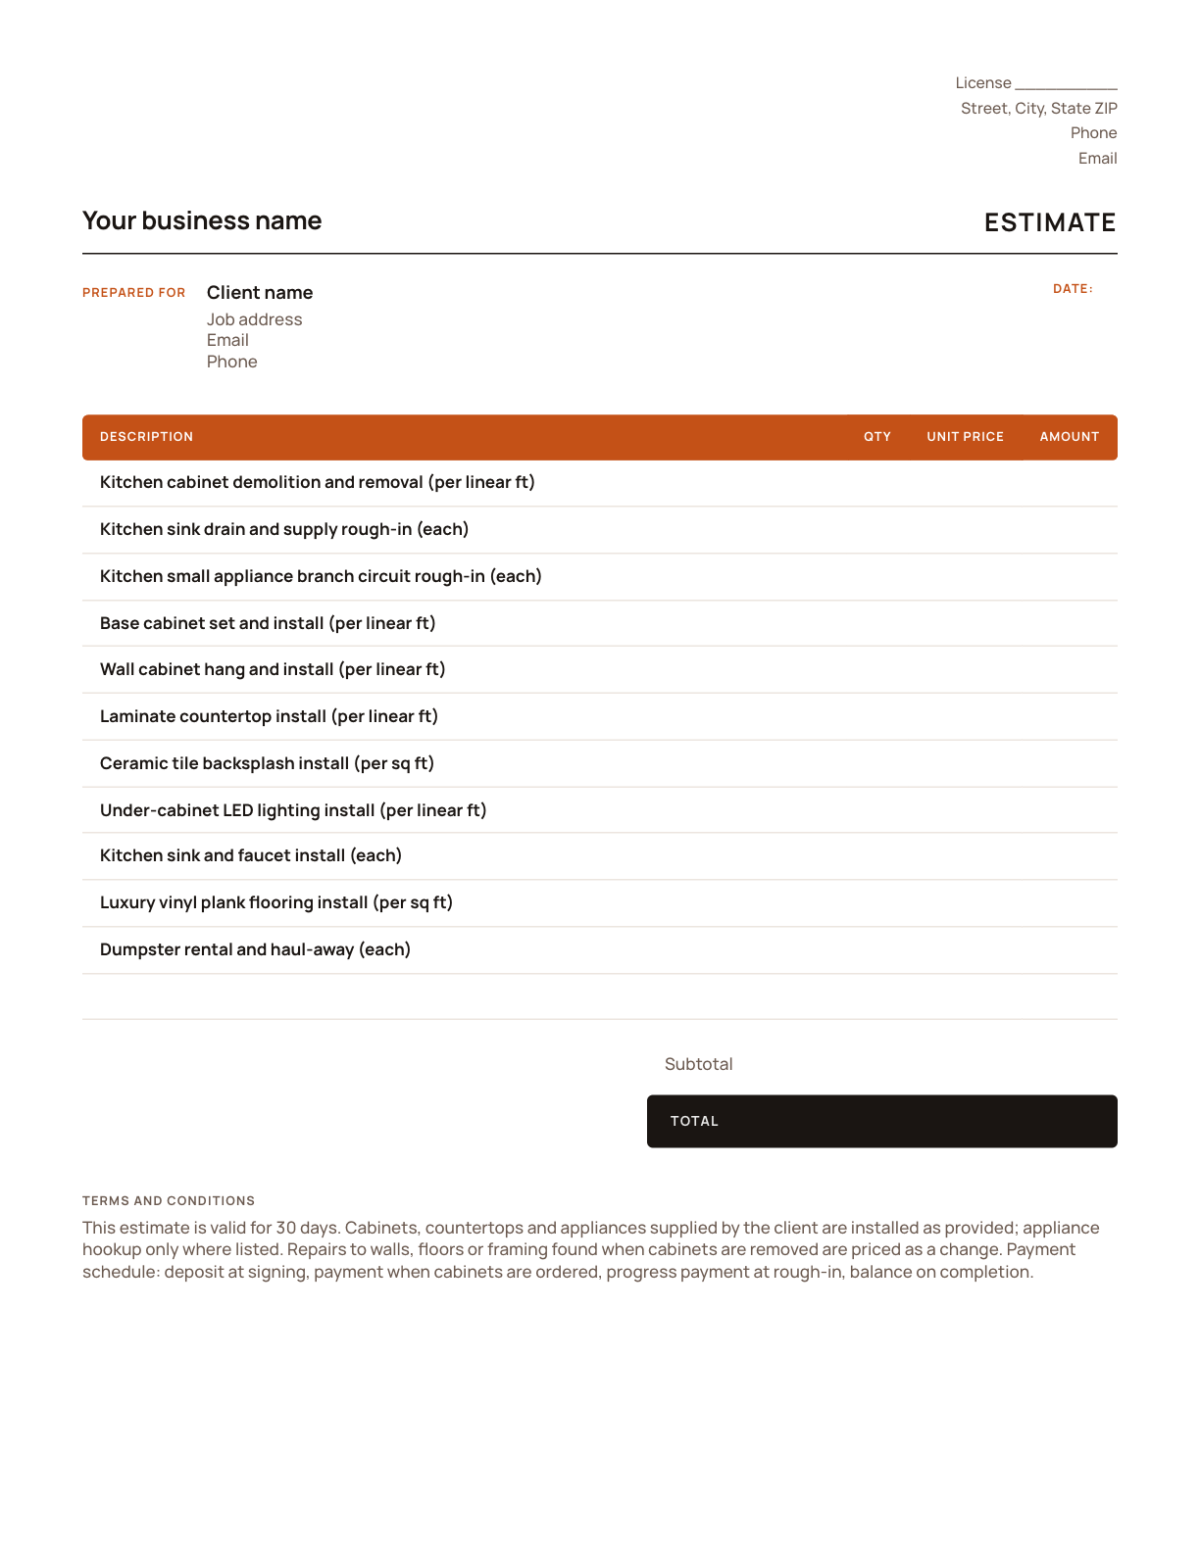
A kitchen remodeling estimate with 11 common line items already listed, each with its unit, and the terms kitchen remodeling jobs need. Add your quantities and prices, and send it.
Free, no sign-up. Prices are left blank for your numbers.
What’s on a kitchen remodeling estimate
Every line is one part of the kitchen remodeling job, priced on its own so the client can see what each part of the job costs.
| Line item | Unit | Why it’s its own line |
|---|---|---|
| Kitchen cabinet demolition and removal | per linear ft | Old cabinets come out by the foot of run, before anything new goes in. |
| Kitchen sink drain and supply rough-in | each | A new or moved sink needs rough plumbing before the base cabinets are set. |
| Kitchen small appliance branch circuit rough-in | each | Countertops need their own circuits under most codes, and each is electrician time. |
| Base cabinet set and install | per linear ft | Base cabinets are set by the foot of run and level the whole kitchen. |
| Wall cabinet hang and install | per linear ft | Hanging uppers takes longer per foot than setting bases, so it’s a separate line. |
| Laminate countertop install | per linear ft | Countertops follow the base run. A different top changes this line, not the estimate. |
| Ceramic tile backsplash install | per sq ft | Backsplash is priced by area between the counter and the wall cabinets. |
| Under-cabinet LED lighting install | per linear ft | An add-on many clients want. Its own line lets them decide. |
| Kitchen sink and faucet install | each | Setting the sink and faucet is per fixture, whoever buys them. |
| Luxury vinyl plank flooring install | per sq ft | Flooring is often a separate decision and is priced by area. |
| Dumpster rental and haul-away | each | A dumpster is a fixed cost per job that clients don’t see unless it’s listed. |
Your kitchen remodeling estimate in four steps
- 1
Add your details
Put in your business name, phone, email and license number once, and save the file as your master copy.
- 2
Measure the job
Measure base and wall cabinet runs and countertops in linear feet along the wall, the backsplash and floor in square feet, and count circuits, lights and plumbing connections.
- 3
Price each line
Enter a quantity and your unit price on each line the job needs, in linear feet, each and square feet. Delete the lines you don’t need and add any that are missing.
- 4
Send it for a signature
Read the terms, fill in the blanks, save it as a PDF and send it. The client signs the acceptance line before you start.
How kitchen remodeling jobs are priced
Kitchens are priced mostly by the linear foot. Cabinets are measured along the wall, base and wall runs separately because hanging uppers takes more time than setting bases, and countertops follow the base run. The backsplash and the floor are square feet, and the electrical and plumbing are priced per circuit, fixture and connection.
Cabinets and countertop material are usually the largest costs on the job and the ones a client is most likely to change. Keep installation labor on its own lines, and either add the cabinet and countertop material as separate lines or note that the client supplies them. Then an upgrade from laminate to stone changes one line, not the whole estimate. Stone tops are usually measured and installed by a fabricator, so many remodelers carry them as an allowance.
Kitchens often need permits for the electrical and plumbing, and the family lives without a kitchen while you work. Put the schedule in writing, and list what’s excluded, such as appliances or wall repairs behind the old cabinets, in the terms.
Terms already on the template
Fill in the blanks, or change them to match how you work.
- This estimate is valid for 30 days.
- Cabinets, countertops and appliances supplied by the client are installed as provided; appliance hookup only where listed.
- Repairs to walls, floors or framing found when cabinets are removed are priced as a change.
- Payment schedule: deposit at signing, payment when cabinets are ordered, progress payment at rough-in, balance on completion.
Done with templates? Let it price the job.
- AI estimates priced for your area
- Estimates, invoices, clients and projects
- Clients sign on any phone
- Card and bank payments, no extra BuildWell fee
- iPhone, Android and the web
- AI estimates priced for your area
- Estimates, invoices, clients and projects
- Clients sign on any phone
- Card and bank payments, no extra BuildWell fee
- iPhone, Android and the web
Both plans include every feature and start with a 3-day free trial. Add a card to start; you’re not charged until the trial ends. Cancel anytime.
Kitchen remodeling estimate template FAQ
01Is this kitchen remodeling estimate template free?
02Why are the prices blank?
03Can BuildWell price the estimate for me?
04Why are cabinets priced per linear foot?
05Should appliances be on a kitchen estimate?
06How do I price countertops before they’re measured?
Browse by format
- Estimate template for PDF
- Estimate template for Word
- Estimate template for Excel
- Estimate template for Google Docs
- Estimate template for Google Sheets
- Make an estimate online
- Kitchen remodeling invoice template
- Kitchen remodeling quote template
- Kitchen remodeling receipt template
- Kitchen remodeling software
Guides for kitchen remodeling estimates
Browse by trade
- Plumbing estimate template
- Roofing estimate template
- Bathroom remodeling estimate template
- Electrical estimate template
- Painting estimate template
- Drywall estimate template
- Flooring estimate template
- Handyman estimate template
- Carpentry estimate template
- Concrete estimate template
- Deck and fence estimate template
- Siding estimate template
- Window and door estimate template

Price your next kitchen remodeling job today
Estimates, invoices, e-signatures and payments in one place, on your phone and on the web.