 BuildWell
A general contractor's price comes together in five layers:
- Your own crew's work: hours times your labor rate, plus materials.
- Subcontractor quotes: each trade's price, checked against the scope.
- Materials you supply: for your work and anything you buy for the subs.
- General conditions: supervision, permits, dumpsters, protection, cleanup and temporary facilities.
- Markup and contingency: your overhead, profit, and an allowance for what you can't see yet.
Price your own work line by line
These are the common lines for framing, the trade many small GCs keep in-house, and what each is measured in:
- By the square foot: floors and sheathing.
- By the linear foot: walls and runs.
- By the each: openings, headers and trusses.
The hours and prices are yours to set, and every line's hours are editable to match your crew.
| Line item | Measured in |
|---|---|
| Non-bearing stud wall demolition and haul out | Linear feet |
| Interior non-bearing wall framing 2x4 at 16 in oc | Linear feet |
| Exterior bearing wall framing 2x6 at 16 in oc | Linear feet |
| Door rough opening framing with header | Each |
| Window rough opening framing with sill and cripples | Each |
| Temporary shoring wall for bearing wall removal | Linear feet |
| Built-up LVL header assembly | Each |
| Steel column and built-up beam installation | Each |
| Floor joist framing 2x10 at 16 in oc | Square feet |
| Subfloor sheathing 3/4 in tongue and groove | Square feet |
| Exterior wall sheathing 7/16 in osb | Square feet |
| House wrap and seam taping over sheathing | Square feet |
| Set and brace prefabricated roof truss | Each |
| Roof deck sheathing 1/2 in osb with clips | Square feet |
| In-wall backing blocking for fixtures and cabinets | Linear feet |
| Sistering existing floor joists | Linear feet |
Framing hours add up fast on an addition
Example: Here's how framing hours add up for the shell of a 12-by-16-foot single-story addition: three new 8-foot walls (40 linear feet), three windows, one door, trusses at 24 inches on center, and 250 square feet of roof sheathing. The hours below are example figures; say your own records show your crew needs:
Work Your hours Floor joists, 192 sq ft 7 Subfloor, 192 sq ft 4.5 Exterior walls, 40 linear ft 20 Wall sheathing, 320 sq ft 6.5 House wrap, 320 sq ft 2.5 Window openings, 3 6 Door opening, 1 1.5 Roof trusses, 9 9 Roof sheathing, 250 sq ft 6.5 Total 63.5
That's the framing alone. The foundation, roofing, windows, electrical, insulation, drywall and finishes come from your subs or your other estimates.
Your labor rate covers more than the wage
Your carpenter's wage is where your rate starts. On top of it, the rate has to carry:
- payroll taxes, plus workers' comp and liability premiums
- trucks, tools and equipment
- your time running the job: scheduling, meeting inspectors, managing subs
- the bids you write that don't turn into jobs
Wage, overhead, then markup
BuildWell builds the rate for each of your lines in three steps:
- Wage: the median wage for the line's trade in your metro; framing is priced at the carpenter wage.
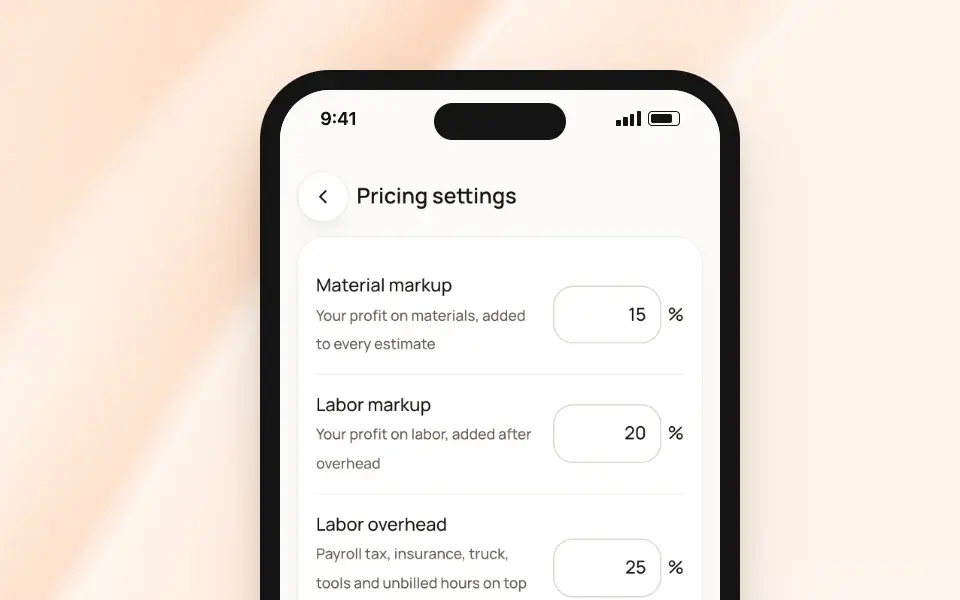
- Overhead: your labor overhead, set at 100% to start, which doubles the wage.
- Markup: your labor markup, 20% unless you change it.
Example: If your carpenters cost you $30 an hour (use your real number), the 63.5 framing hours on that addition come to:
- Wages: 63.5 × $30 = $1,905
- With 100% overhead: $3,810
- With 20% markup: $4,572 for the framing labor
Read every sub quote against your scope
Get written quotes, and read each one against your scope:
- what's included
- what's excluded
- who supplies the fixtures
- who patches
- who pulls the permit
Gaps between subs are where a GC's money disappears.
Add each sub's quote as its own line
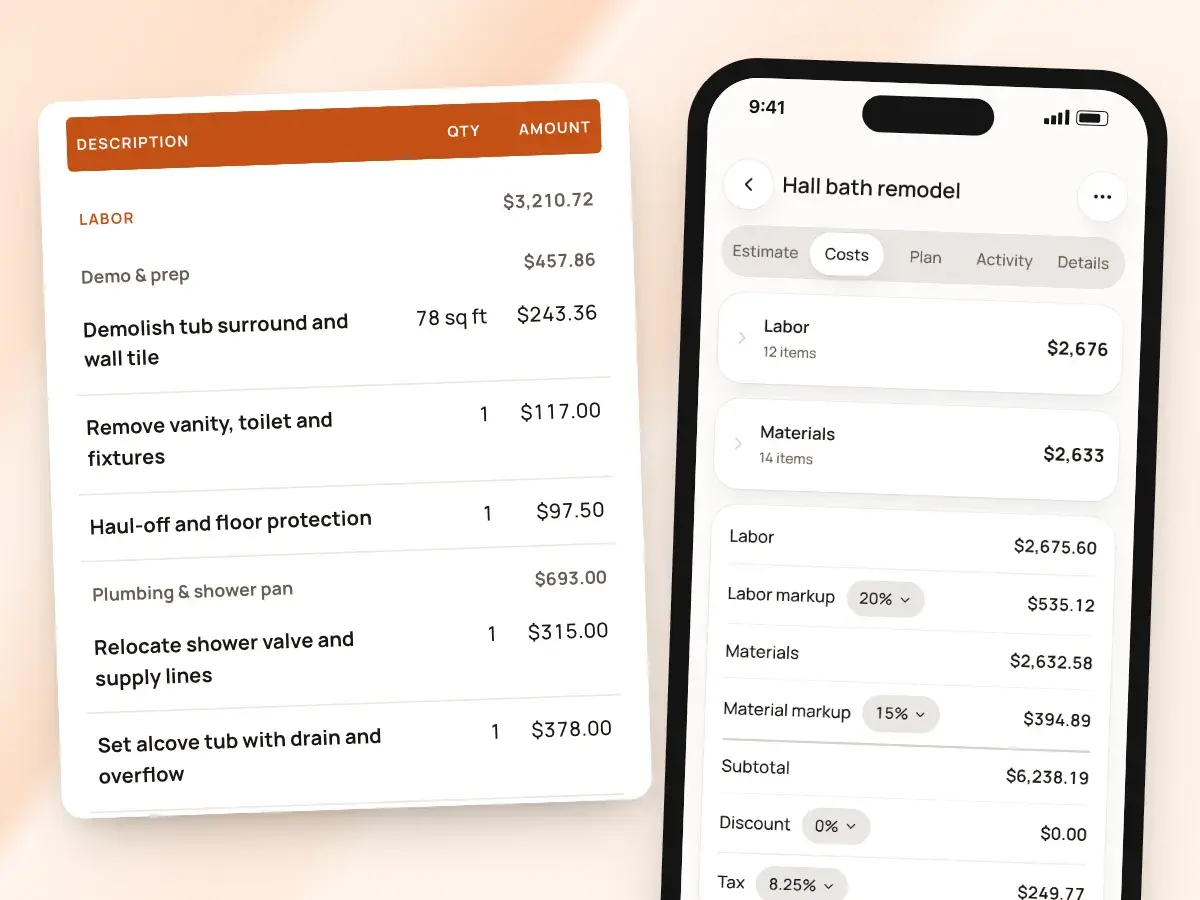
Add each quote as a custom line item in BuildWell. Your labor markup applies to those lines, while your labor overhead doesn't, since the sub's price already covers their own crew.
Many GCs mark up sub work to cover coordination, supervision and the risk of the sub not finishing. If you want a different markup on a trade, build it into the number you enter.
Price materials, general conditions and contingency
- Materials: price lumber, sheathing, engineered lumber and hardware at this week's cost near the job, plus your markup. Material markup begins at 20% in BuildWell and can be changed on any estimate.
- General conditions: add the dumpster, temporary protection, the portable toilet, final cleaning and your supervision time as their own lines. They're real costs on every job.
- Permits: additions and structural changes usually need one. In BuildWell, a flat permit fee is added automatically when the estimate includes permits; change it per estimate for bigger jobs.
- Hidden conditions: for rot, undersized framing and old wiring you'll find when walls open, state what's included and how you'll price what you find. The client signs that method up front.
