 BuildWell
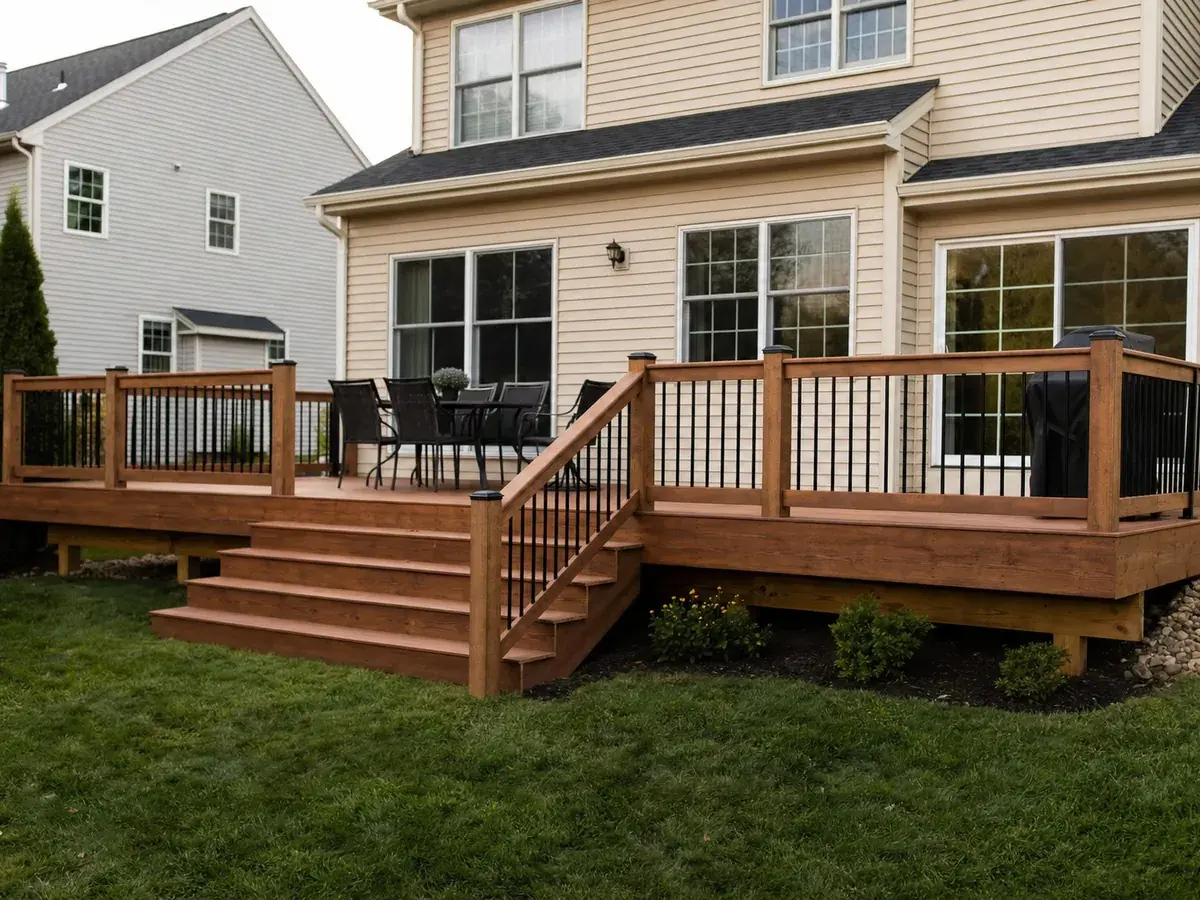
A deck price follows the build:
- Demolition and layout: removing the old deck, calling 811 to locate utilities before digging, and laying out the footings.
- Foundation: digging and pouring footings, and setting posts.
- Framing: ledger and flashing, beams, joists, blocking and rim.
- Decking and trim: boards, fasteners, fascia and skirting.
- Stairs, railing and finish: stringers, treads, guards, stain or sealer, and lighting.
Common line items and how each is measured
These are the common lines on a deck estimate. Each is measured one of three ways:
- By the square foot: framing, decking, skirting and stain.
- By the linear foot: ledger, beam, rim, railing and stair treads.
- By the each: footings, posts and stair stringers.
The hours and prices are yours to set, and every line's hours are editable.
| Line item | Measured in |
|---|---|
| Existing deck demolition and tear-out | Square feet |
| Concrete footing excavation and pier pour | Each |
| Set pressure-treated 6x6 support post | Each |
| Ledger board attachment with flashing | Linear feet |
| Built-up deck beam assembly and set | Linear feet |
| Deck joist framing at 16 in on center | Square feet |
| Pressure-treated deck board installation | Square feet |
| Composite decking with hidden fasteners | Square feet |
| Deck rim and fascia trim | Linear feet |
| Deck stair stringer framing | Each |
| Deck stair tread installation | Linear feet |
| Wood deck railing with balusters | Linear feet |
| Aluminum railing panel installation | Linear feet |
| Deck lattice skirting panels | Square feet |
| Deck stain and sealer application | Square feet |
| Low-voltage deck post cap lighting | Each |
Railing can take longer than the decking
Example: Here's how a 12-by-16-foot attached deck (192 square feet) with composite boards adds up. It has three footings and posts, a 16-foot ledger and beam, 40 feet of exposed rim, and 36 feet of wood railing once the stair opening is left out.
The hours below are example figures; say your own records show your crew needs:
Work Your hours Footings, 3 6 Posts, 3 4 Ledger with flashing, 16 ft 5.5 Built-up beam, 16 ft 5.5 Joists, 192 sq ft 12 Composite decking, 192 sq ft 14 Rim and fascia, 40 ft 6 Wood railing, 36 ft 18 Total 71 That's before the stairs. Notice the railing: in this example it takes longer than the decking.
Keep your own times for each material
Some products go up faster than others:
- Aluminum railing panels usually go up faster than a site-built wood railing.
- Face-screwed pressure-treated boards usually go down faster than composite on hidden fasteners.
Keep your own times for each, and swap the line when the client changes their mind.
Your labor rate is more than the wage
A carpenter's wage covers the hour on the job. Your rate also has to pay for:
- workers' comp and liability insurance
- the truck, trailer, saws and post-hole equipment
- rain days and the wait for inspections
- the time spent designing and bidding decks that don't get built
How BuildWell sets each line's rate
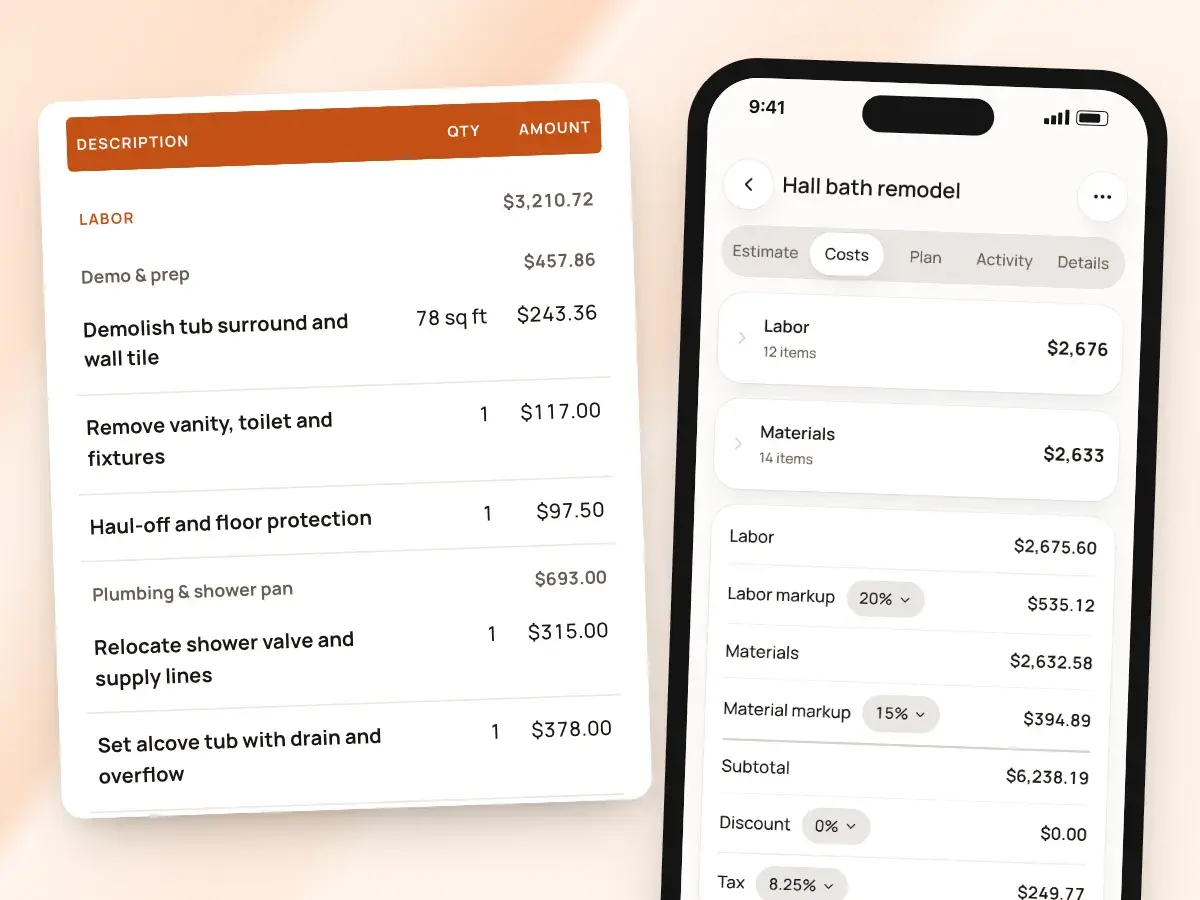
Each line's rate comes together in three steps in BuildWell:
- Wage: the metro median for the line's trade, from the BLS.
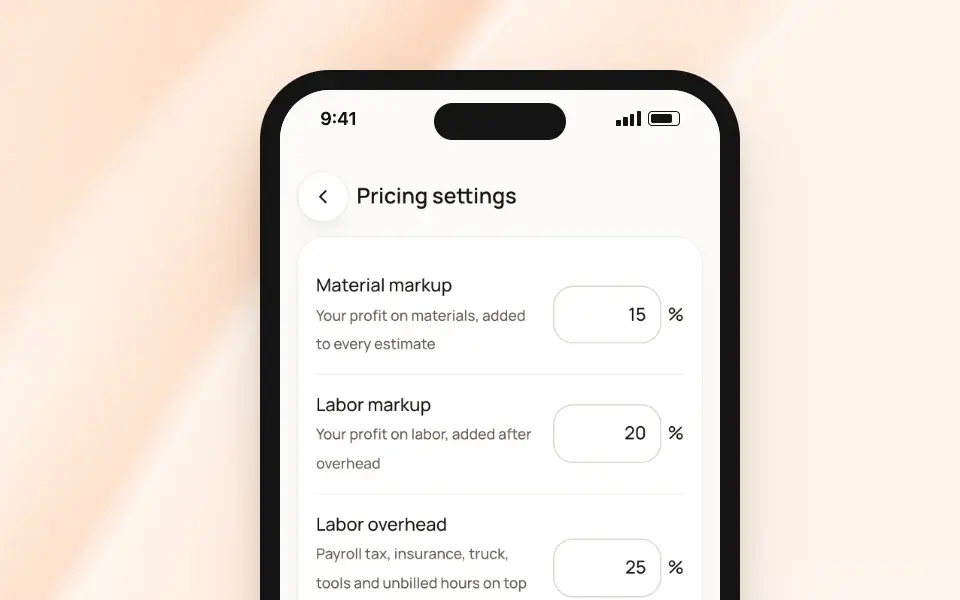
- Overhead: your labor overhead, which starts at 100%, twice the wage.
- Markup: a 20% labor markup by default.
Example: Say your crew costs you $30 an hour, blended. Put in your real figure. The 71 hours on that deck come to:
- Wages: 71 × $30 = $2,130
- With 100% overhead: $4,260
- With 20% markup: $5,112 for the labor
Stairs, materials, stain and permits come on top.
Price the hardware and details that fail
- Lumber and boards: price them at this week's cost near the job, plus your markup. BuildWell starts material markup at 20%, adjustable per estimate.
- Hardware: joist hangers, post bases, ledger fasteners, flashing and butyl tape are small items that add up and matter structurally. Use connectors and fasteners rated for treated lumber.
- The ledger: on an attached deck, the connection to the house carries a large share of the load. Flash it, fasten it the way your local code requires, and price the time to remove siding where it attaches.
- Decking specs: check the board's span rating against your joist spacing; diagonal layouts usually need joists closer together.
- Height and guards: most residential codes require a guard when the walking surface is more than 30 inches above grade. Price railing for every open side the code requires, not just the ones the client mentioned.
Build permits and inspection waits in
Most jurisdictions require a permit for an attached deck. Many require one for a freestanding deck above a set height or size.
Inspections commonly happen at three points:
- the footing holes, before the pour
- framing
- the end
Set your permit fee once, and BuildWell adds it to any estimate that includes permits. Build the inspection waits into your schedule, and tell the client about them when they sign.
