BuildWell

Framing estimating software that wins more jobs

Estimating and invoicing software for framers. Add a floor plan or describe the walls, and get lumber and labor priced.

  • Store prices near the job
  • Wages for your metro
  • iPhone, Android and web
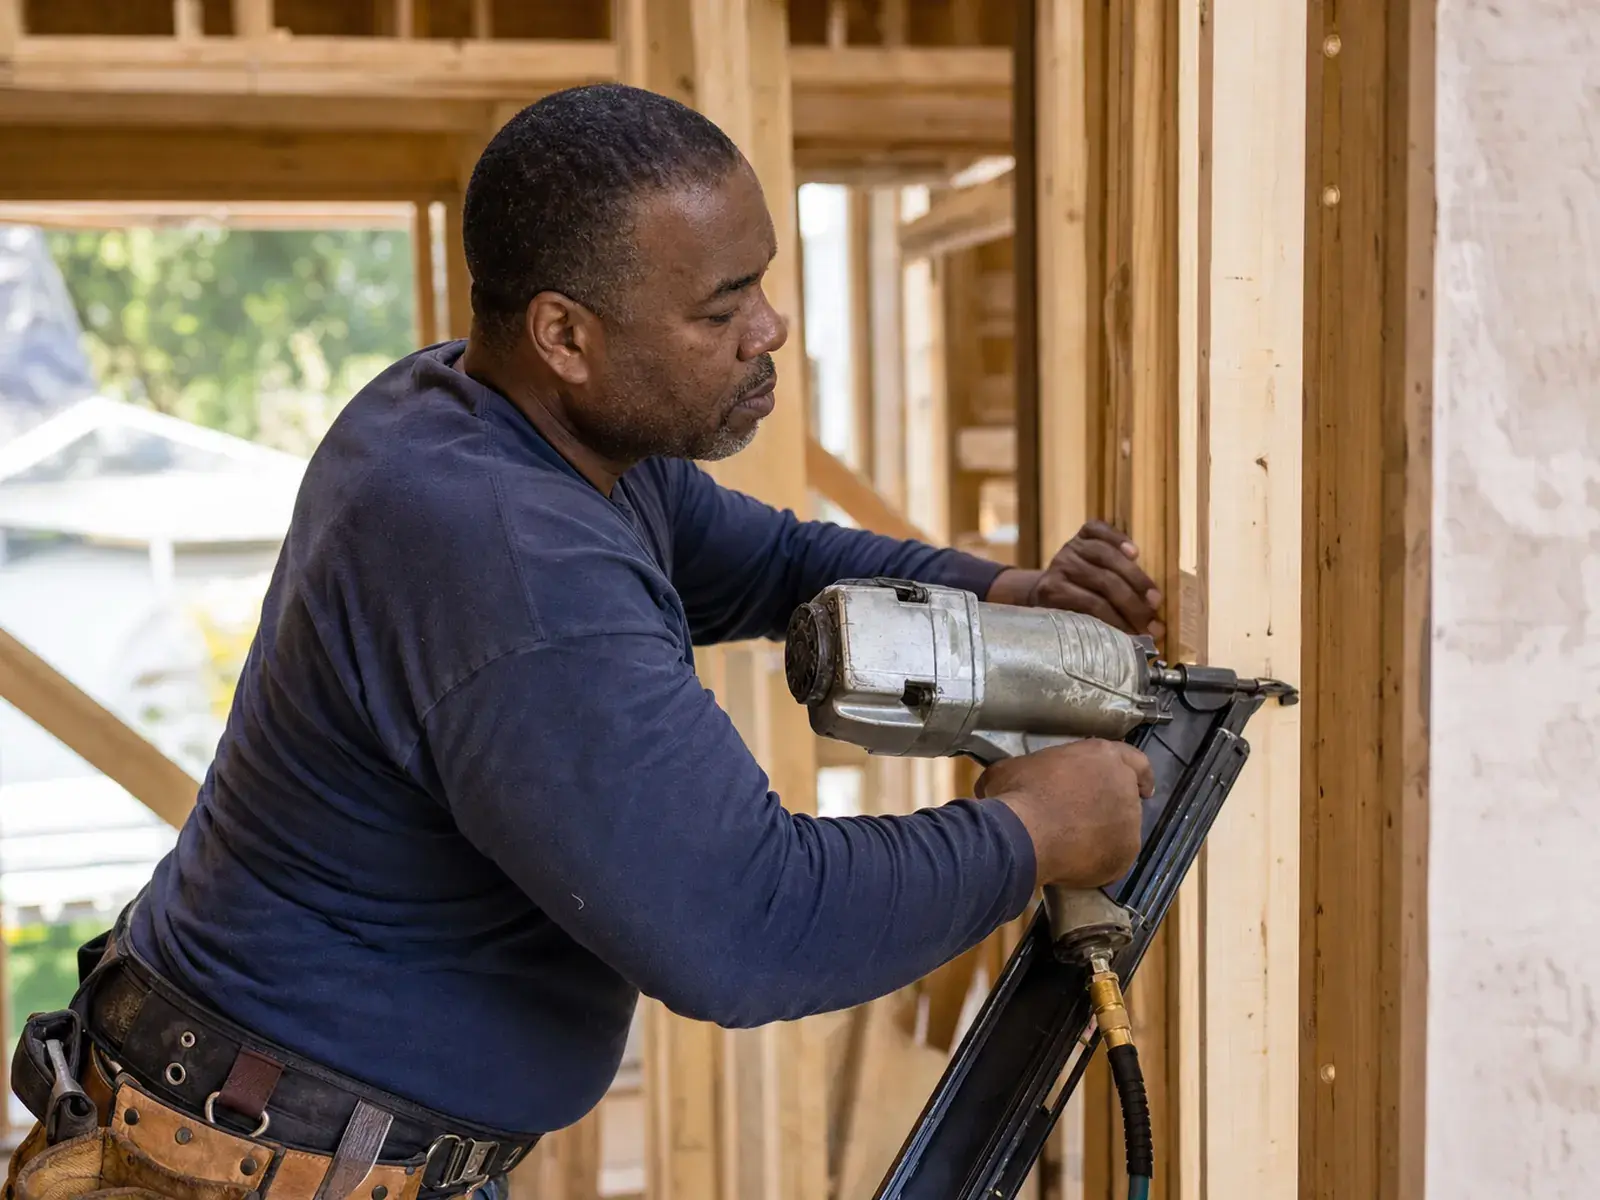
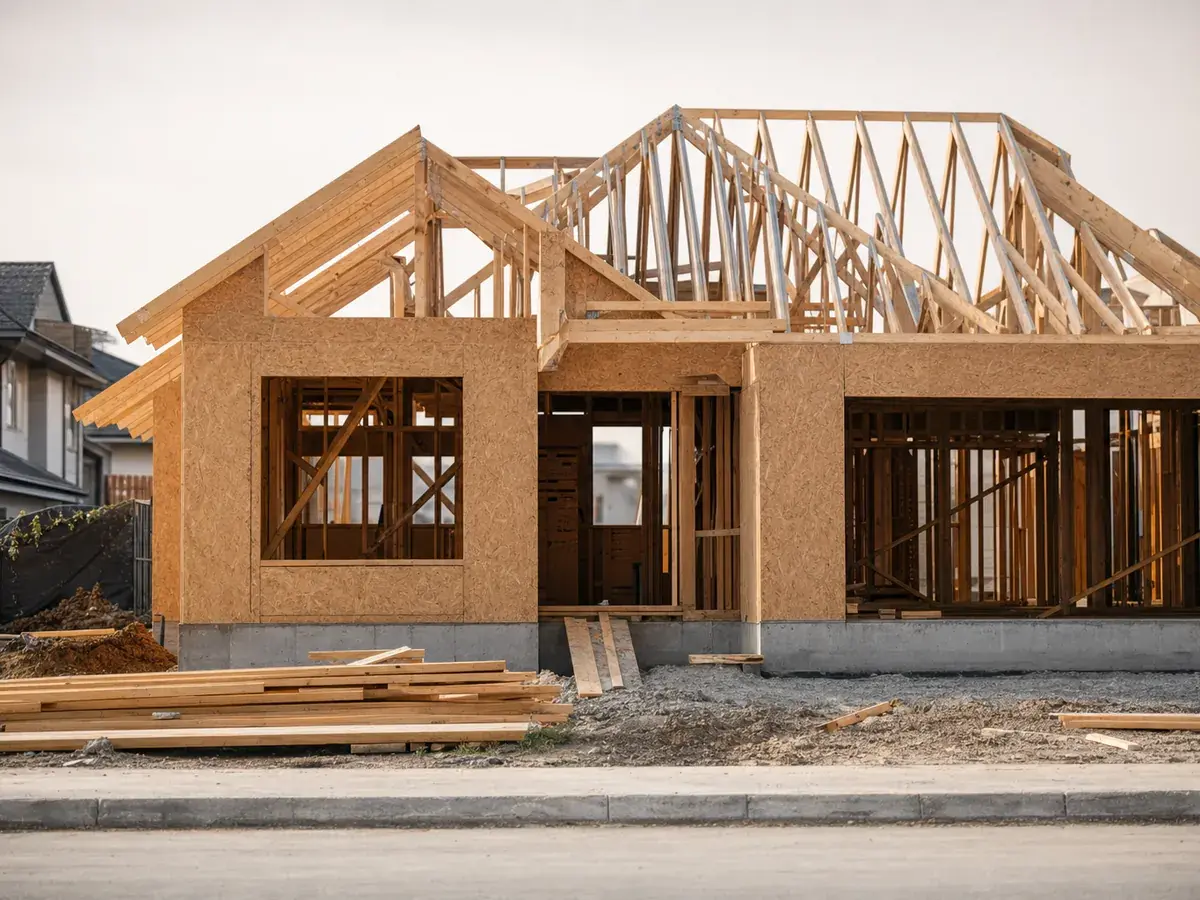
A framer nailing a wall stud on a new wood-framed house

Run every framing job start to finish

Estimate on site, get it signed before you leave, invoice when the work’s done and see the payment land.

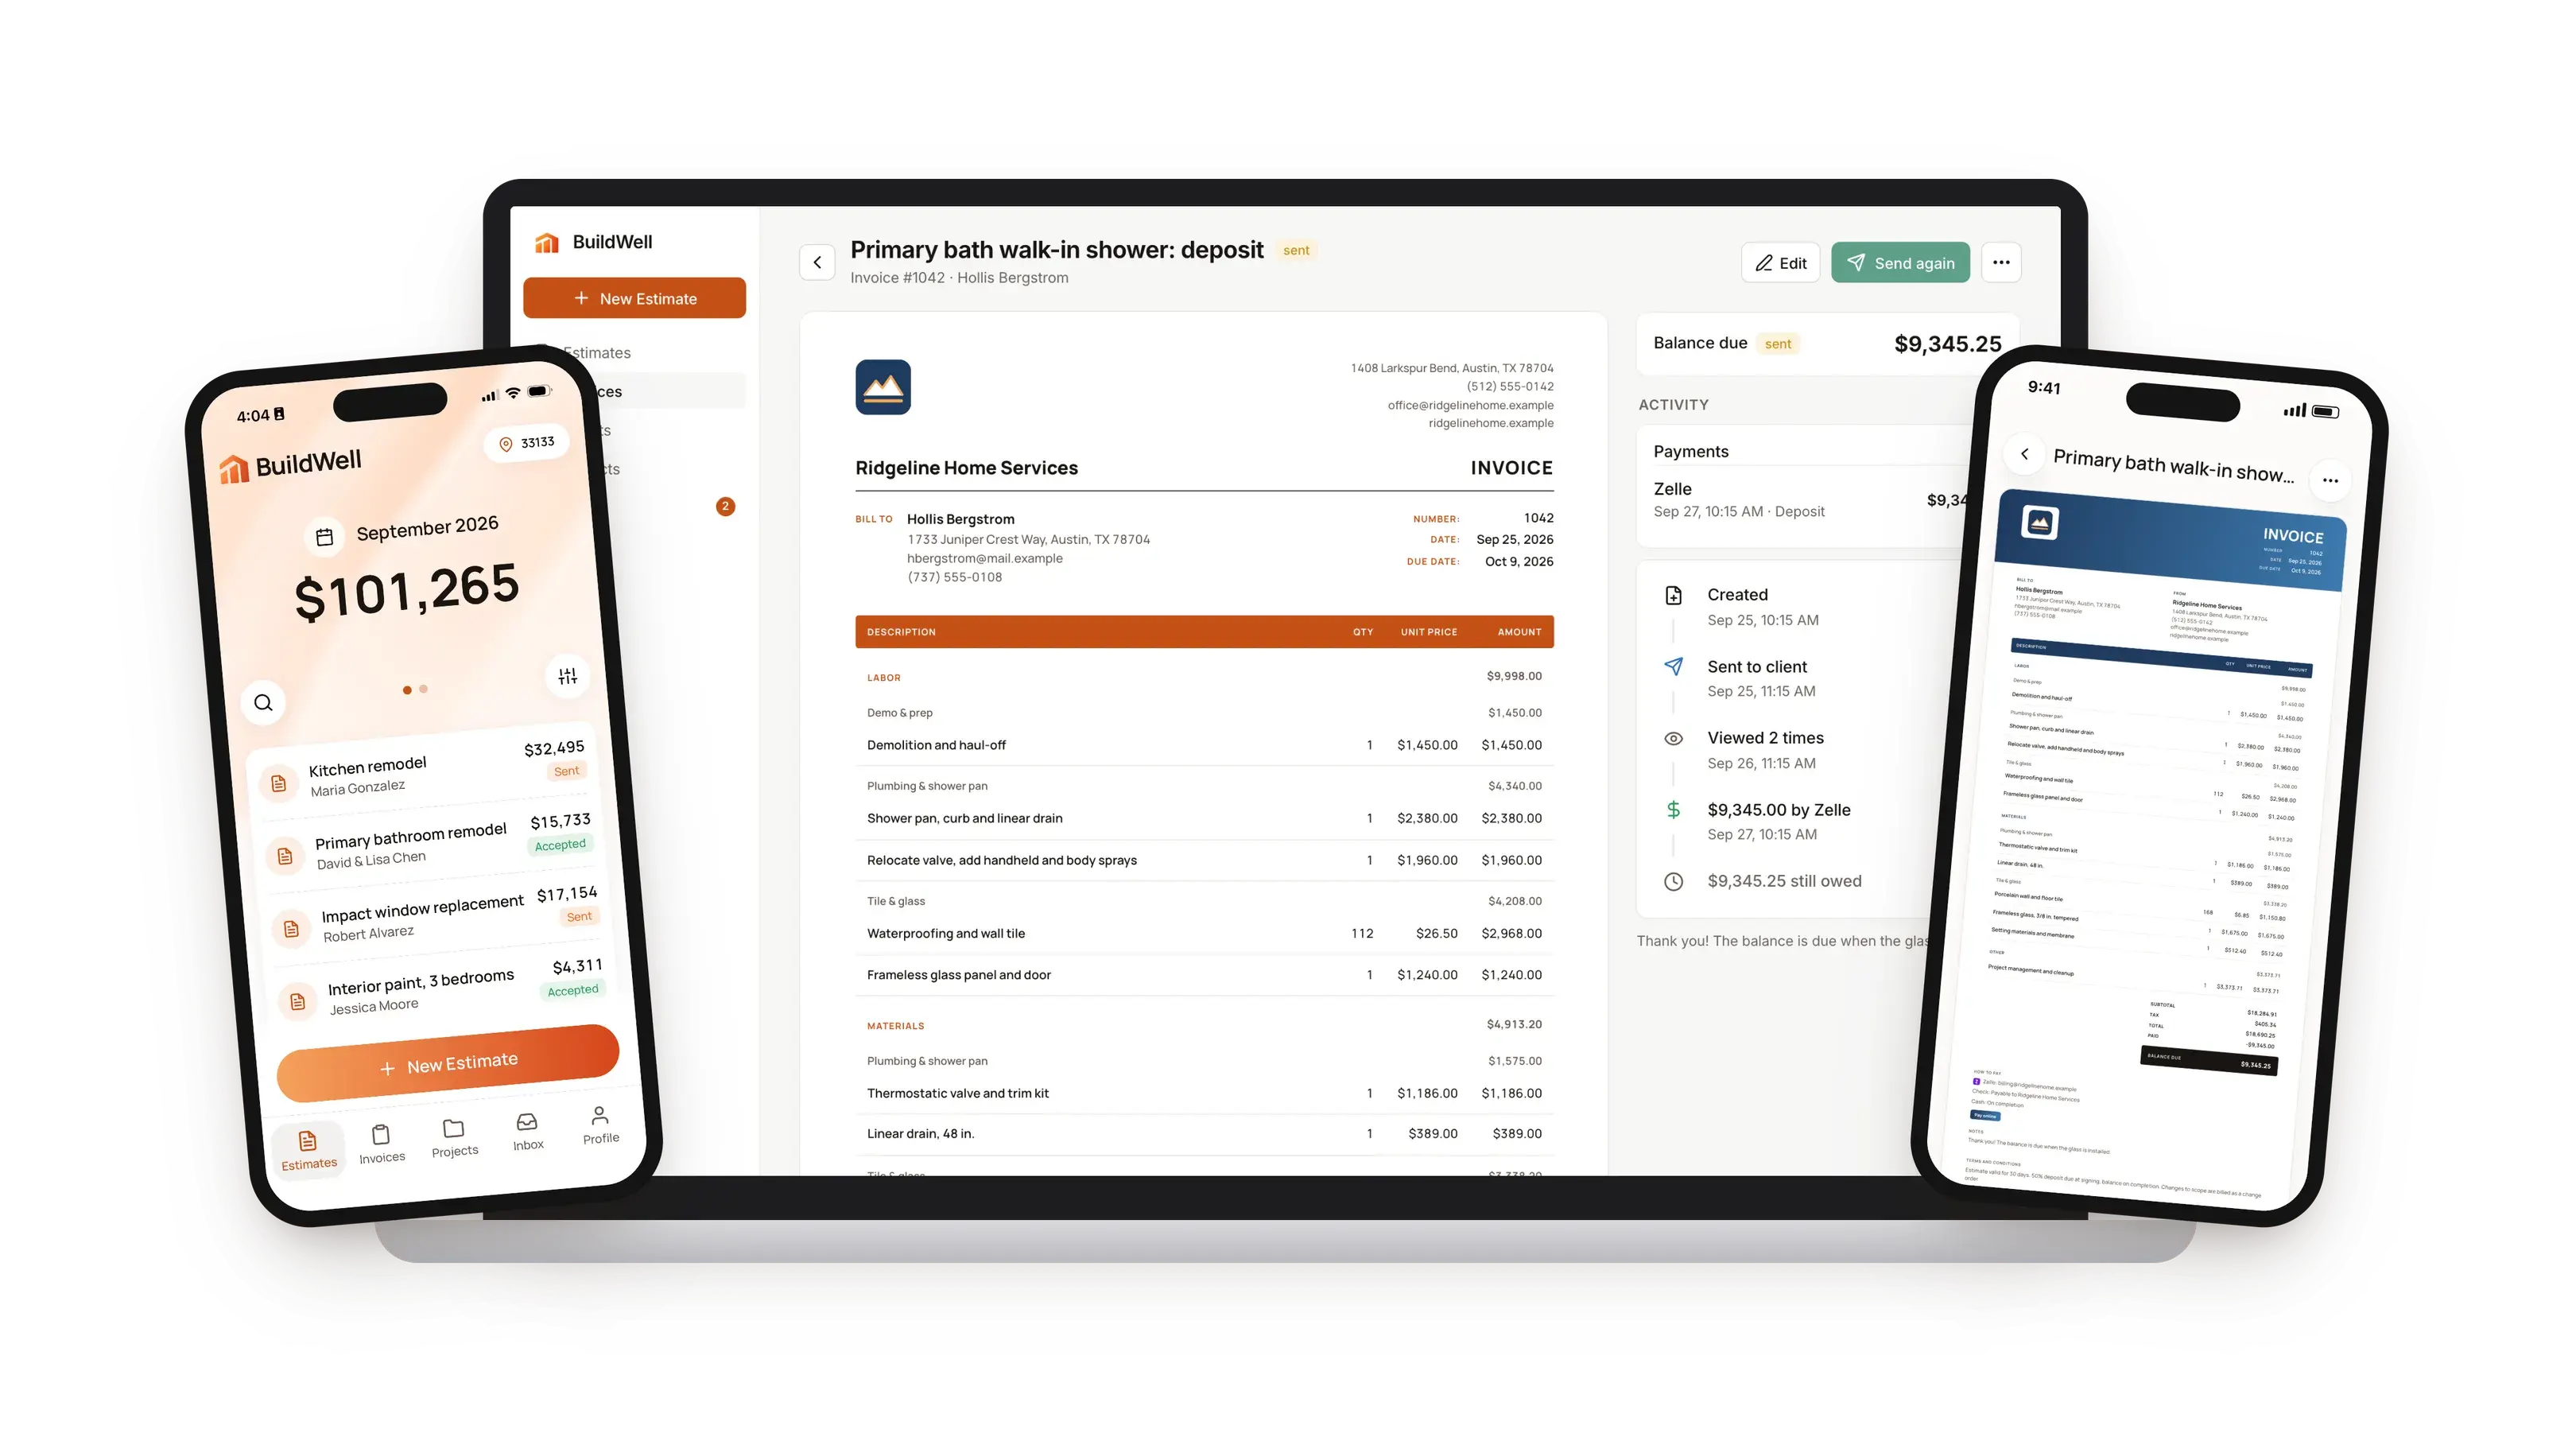
BuildWell on a laptop showing a branded invoice and its payments, the estimates home screen on one phone and an invoice in a different style on another

What is framing estimating software?

Framing estimating software turns plans or a description of the work into a priced takeoff: the lumber, sheathing and hardware the frame needs, and the hours to stand it up.

A framing estimate breaks into systems

  • Walls: plates, studs, and blocking, priced by the linear foot of wall.
  • Openings: headers, king and jack studs, sills and cripples, priced per door or window.
  • Floors: joists, rim, blocking and subfloor, priced by the square foot.
  • Ceilings and roofs: ceiling joists, rafters or trusses, and roof sheathing.
  • Sheathing and wrap on the outside walls.
  • Structural pieces: beams, LVL headers, posts and shoring.

New work and remodels are bid differently

Framers price work a few ways. New-construction framing is often bid per square foot of building, labor only, with the builder supplying the lumber package.

Remodel framing is usually bid from a takeoff or by time and materials, because every wall in an old house is different.

A per-square-foot price hides the costly parts

A per-square-foot number is fast. But it hides what makes a frame expensive:

  • a lot of openings
  • tall walls
  • a cut-up roof
  • a beam where a wall used to be

BuildWell builds the takeoff for you

BuildWell builds the takeoff from what you describe, or from a floor plan. Each system becomes its own lines, each with its own labor hours and its lumber and hardware priced at a store near the job.

You check the lengths, the counts and the areas, change what you know better, and send it.

When the frame is up, the signed estimate becomes the basis for the invoice. If you're billing in draws, each draw is its own invoice against the same estimate.

A framed house shell with roof trusses set

Why framers choose BuildWell

The takeoff is done before the lumber list

Walls, openings, floors, roof and sheathing are listed. You just check it.

It asks what changes a framing price

2x4 or 2x6? Wall height? Trusses or stick-framed? Bearing wall coming out?

Every rough opening is priced as a line

Header, kings, jacks and sill are counted, so five windows cost more.

Lumber is priced where you'd buy it

Studs, OSB and fasteners priced near the job. Add your truss quote.

Labor is priced for your market

Local carpenter wage, your overhead and markup, and hours you can change.

Changes are signed before you frame them

Client moves a wall? Revise the estimate, and they sign by phone.

Estimates in English or Spanish

Send each client their estimate and invoice in their language.

Same account on phone and computer

Start on site and finish at your desk. Nothing to sync.

Built for framers

What changes when framers price jobs from real data instead of memory.

  • A framing takeoff from the planAdd a plan or describe walls. Get wall, opening and sheathing lines.
  • Lumber and sheathing at local pricesStuds, OSB and fasteners priced near the job. You price the trusses.
  • Carpenter labor at your metro's wageLocal carpenter wage plus your markup. Change hours to match your crew.
  • Draws as the frame goes upBill a deposit, then progress payments as walls and roof go up.
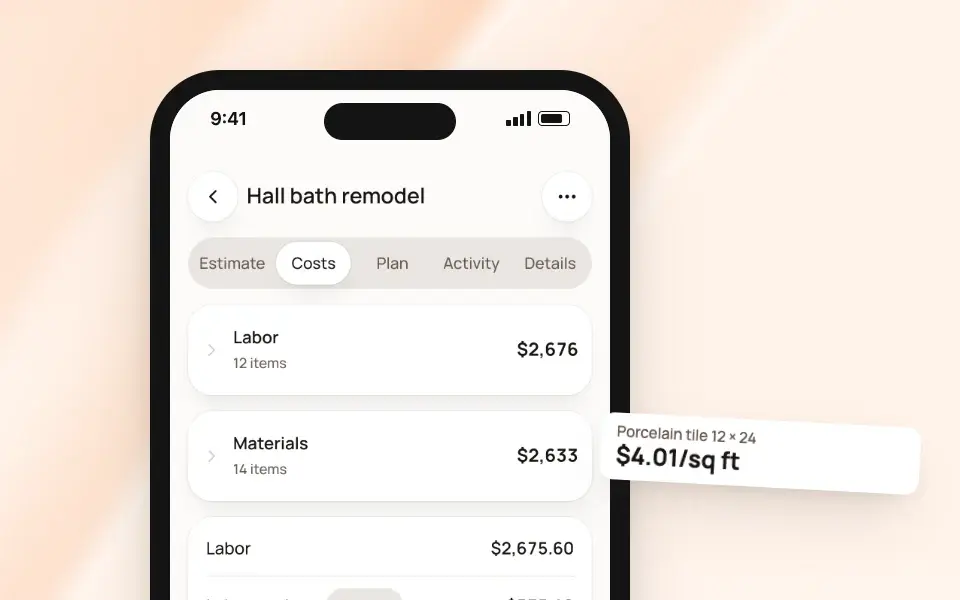
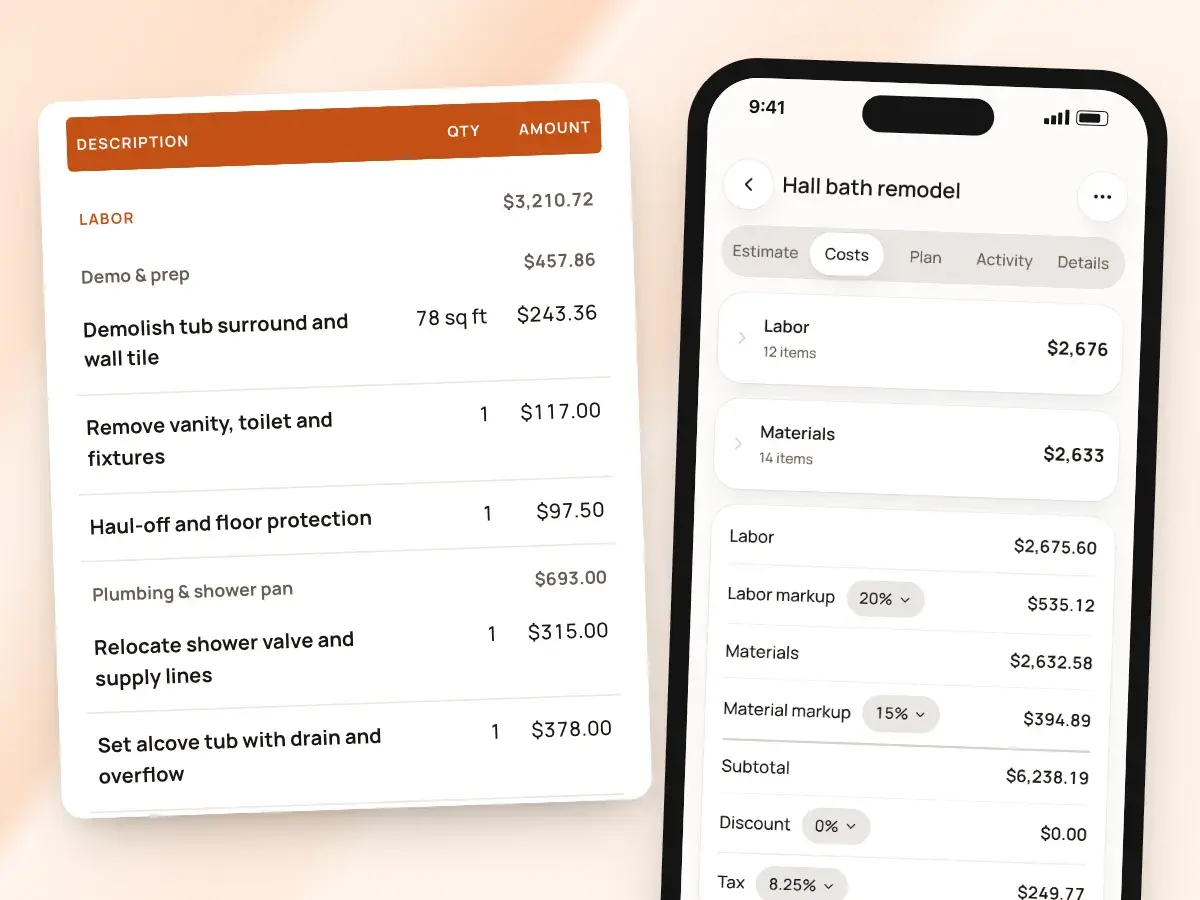
An estimate’s costs on a phone beside its priced lines, grouped by job step

How to price framing jobs

A framing price is built from five pieces:

  1. Walls and openings: linear feet of wall, plus each door and window.
  2. Floors and ceilings: joists, blocking and subfloor, by the square foot.
  3. Roof: trusses or rafters, and the roof sheathing.
  4. Sheathing, wrap and structure: the outside skin, headers, beams and shoring.
  5. Setup and cleanup: staging the lumber and cleaning up the cut-offs.

Take off the walls, then the extras

Measure each wall run, plate to plate. Count the openings separately, by size.

Note the wall height: a 9-foot wall uses longer studs and more sheathing than an 8-foot one. Exterior walls get sheathing and wrap; interior walls don't.

Then count the extras:

  • blocking for cabinets and grab bars
  • fire blocking
  • backing at corners

Each line item carries your own hours

These are the common lines on a framing estimate and what each is measured in:

  • By the linear foot: walls, plates, shoring and blocking.
  • By the square foot: floor and ceiling framing, sheathing and wrap.
  • By the each: openings, headers, trusses and stairs.

The hours and prices are yours to set, and every line's hours are editable to match your crew.

Line itemMeasured in
Interior non-bearing wall framing 2x4 at 16 in ocLinear feet
Exterior bearing wall framing 2x6 at 16 in ocLinear feet
Pressure-treated bottom plate anchored to slabLinear feet
Door rough opening framing with headerEach
Window rough opening framing with sill and cripplesEach
Built-up LVL header assemblyEach
Floor joist framing 2x10 at 16 in ocSquare feet
Subfloor sheathing 3/4 in tongue and grooveSquare feet
Exterior wall sheathing 7/16 in osbSquare feet
House wrap and seam taping over sheathingSquare feet
Ceiling joist framing 2x8 at 16 in ocSquare feet
Set and brace prefabricated roof trussEach
Roof deck sheathing 1/2 in osb with clipsSquare feet
Temporary shoring wall for bearing wall removalLinear feet
In-wall backing blocking for fixtures and cabinetsLinear feet
Stair stringer layout and installationEach
Each one its own line on the estimate. The hours and prices are yours to set.

Openings add almost as much as the wall

Example: Here's one exterior wall for a small addition: 40 feet of 2x6 bearing wall with 9-foot plates, three windows and one door, sheathed and wrapped. Most crews sheathe over the openings and cut them out, so the sheathing and wrap cover the whole 40 by 9 foot face, 360 square feet. The hours below are example figures; say your own records show your crew needs:

Work Your hours
Exterior wall framing, 40 feet 20
Window rough openings, 3 6
Door rough opening, 1 1.5
OSB wall sheathing, 360 square feet 7.5
House wrap, 360 square feet 3
Total 38

The openings and the skin add almost as many hours as the plain wall. That's where a per-foot or per-square-foot price for framing goes wrong on a wall full of windows.

Your labor rate covers more than the wage

A framer's wage isn't your labor rate. Your rate has to cover:

  • the wage
  • payroll taxes, workers' comp premiums and liability coverage
  • the saws, nailers, compressors and the truck
  • fall protection and staging
  • rain days and the time spent bidding

Then it needs a profit.

Wage, overhead, then markup

BuildWell turns the wage into your rate in three steps:

  1. Wage: the median carpenter wage for your metro.
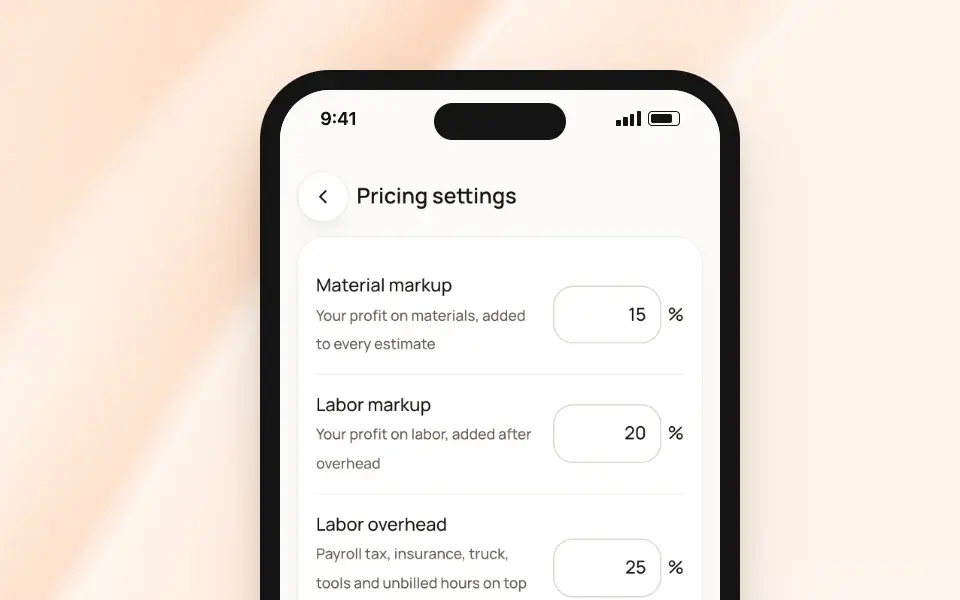
  2. Overhead: your labor overhead, which begins at 100% and so doubles the wage.
  3. Markup: your labor markup, which begins at 20%.

Example: Say your framers cost you $30 an hour each. Use your real number. The 38 hours on that wall come to:

  • Wages: 38 × $30 = $1,140
  • With 100% overhead: $2,280
  • With 20% markup: $2,736 for labor

The floor, the roof and the interior walls come on top.

Price lumber near the job; quote trusses

  • Lumber and sheathing: price them near the job this week. On a big job, many framers also get a package quote from a lumberyard. Either way, add a markup for the culls, the extra sheets and the trips back. BuildWell starts material markup at 20%.
  • Trusses and engineered lumber: get the supplier's quote and enter it. Trusses are made to order, so in BuildWell they're marked as needing a price until you do.
  • Labor-only bids: when the builder supplies the package, mark the materials client-supplied. They stay on the estimate so the scope is clear, but aren't charged.

Size beams right and plan for inspections

  • Bearing walls and beams: a beam or header that carries a load should be sized by an engineer, from the manufacturer's tables, or by your building department, not by eye. Price the shoring, the beam and the posts as separate lines.
  • Permits and inspections: most structural work needs a permit, and new framing is usually inspected before it's covered. List the permit fee on the estimate; BuildWell adds your flat fee automatically when a permit is included.
  • Older homes: opening walls in a house built before 1978 disturbs painted surfaces. Lead-safe work practices apply, and in BuildWell ticking a pre-1978 home adds a lead-safe setup and cleanup line.

How to start a framing business

Check your state's licensing rules

Framing contractors are licensed differently from place to place:

  • Many states require a general contractor or residential contractor license for structural work, or above a dollar amount per job.
  • Some have a specialty classification for framing or carpentry.
  • Framers who work only as subcontractors to a licensed builder may face different rules. Ask rather than assume.

Check your state's licensing board and the cities you'll work in before you bid.

Form the business and separate the money

Many framers start as a sole proprietor or a single-member LLC. Then:

  • Get a free EIN from the IRS.
  • Open a business bank account.
  • Run every draw and lumber bill through it.

Insure before you raise a wall

  • General liability: builders will ask for a certificate of insurance before you set foot on the job.
  • Workers' compensation: required by most states once you hire. Framing is high-risk work, so it's one of your largest costs. Price it into your rate from the start.
  • Commercial auto: for the trucks and the trailer.

Make safety part of how you work

OSHA requires fall protection for residential construction work at six feet and above. Budget for harnesses, anchors and training, and use them when setting trusses.

Decide who you work for

Some framers work almost entirely for builders, bidding labor per square foot. Others do remodels and additions for homeowners, where the takeoff and the materials are part of the job.

Builder work is steady but tight. Homeowner work pays better per hour but needs more estimating and selling. Know your numbers for both.

Look professional from the first bid

An itemized estimate with your logo, license number and terms tells a builder or a homeowner you'll be just as organized on site. Set them up in BuildWell once, and they appear on every estimate and invoice.

Get your first jobs

Early framing work tends to come from:

  • Builders and general contractors who need a dependable framing crew.
  • Remodelers doing additions, bump-outs and wall removals.
  • Referrals from other trades on the job: plumbers, electricians and drywall crews know who frames square.
  • Local search. List your business free on the map apps and collect reviews from every finished job.

Framer pay and taxes

Pay depends on the market and the bid

Wages vary between metro areas and between helpers, framers and lead carpenters. Framing follows the building cycle, so a strong year for new homes is a strong year for framers.

Owners earn the margin between their price and their cost. That's why counting openings and pricing structure carefully matters more than any wage table.

Self-employment tax is 15.3% of net earnings

As a sole proprietor or single-member LLC, you pay self-employment tax on your net earnings: 15.3% in total.

  • Social Security, 12.4%: applies to net earnings up to the Social Security wage base, which is $184,500 for 2026.
  • Medicare, 2.9%: applies to all of it.
  • Deduction: you can deduct half of the self-employment tax on your income tax return.

You'll also owe federal and state income tax. Keep part of every draw aside for it.

Pay quarterly estimated taxes

Nobody withholds tax from your draws, so the IRS expects payments during the year on Form 1040-ES. They're usually due in mid-April, mid-June, mid-September and mid-January. Big draws in one quarter mean a bigger payment that quarter.

Track these deductions

Framing businesses commonly deduct:

  • saws, nailers, compressors and hand tools
  • fall protection and safety gear
  • the business share of your trucks and trailer
  • fuel
  • insurance and license fees
  • equipment rental, like a lift for setting beams
  • phone and software

Keep receipts and log mileage as you go.

Send subs a 1099-NEC at $2,000

If you pay an unincorporated subcontractor for services, you'll generally need to send them a Form 1099-NEC. For payments made in 2026 and later, that applies once you've paid them $2,000 or more in a year, up from $600 before 2026.

Collect a Form W-9 before the first payment. Paying framers by the piece doesn't make them contractors; how you direct the work decides that.

Sales tax on materials depends on your state

States treat framing contractors differently. Some have you pay sales tax when you buy lumber and materials. Others have you charge it to the client, on materials or on the whole job.

Check your state's revenue department. In BuildWell, sales tax applies to materials only, not labor, at the rate you set.

This is general information, not tax or legal advice. A tax professional who works with contractors can tell you what applies to your state and business.

Estimates in minutes
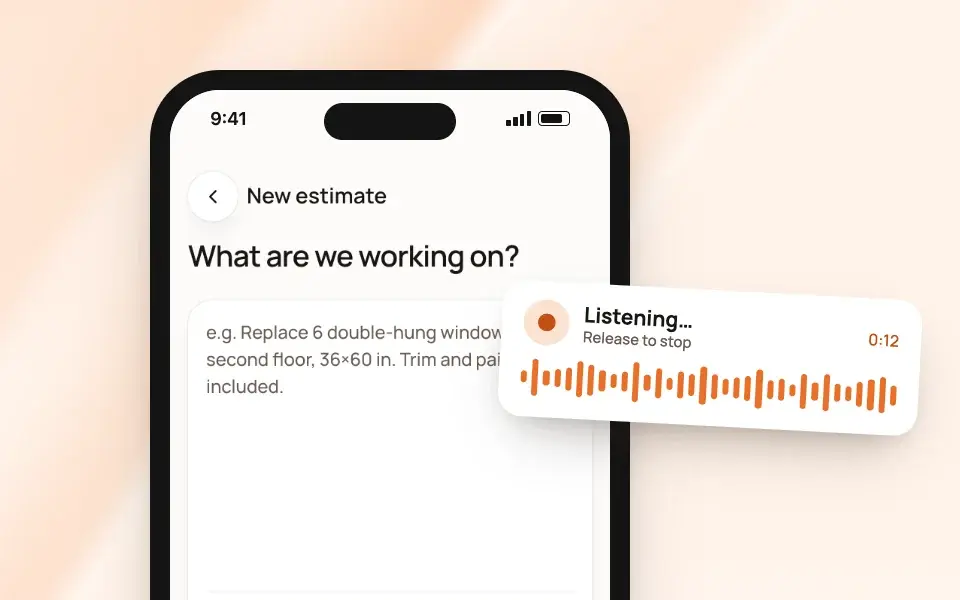
talk through the job, get every line priced
Real local prices
materials and labor priced for your ZIP code
Get paid faster
professional invoices clients pay by card or bank
English or Spanish
on your phone and your computer

Pricing for framing businesses

One plan with everything, billed weekly or yearly.

Weekly
$7.99 / week
Billed weekly. Cancel anytime.
  • AI estimates priced for your area
  • Estimates, invoices, clients and projects
  • Clients sign on any phone
  • Card and bank payments, no extra BuildWell fee
  • iPhone, Android and the web
Start free trial
Best value
Annual
$79.99 / year
About $6.67 a month, billed yearly
  • AI estimates priced for your area
  • Estimates, invoices, clients and projects
  • Clients sign on any phone
  • Card and bank payments, no extra BuildWell fee
  • iPhone, Android and the web
Start free trial

Both plans include every feature and start with a 3-day free trial. Add a card to start; you’re not charged until the trial ends. Cancel anytime.

Framing software FAQ

01Can BuildWell estimate framing from a floor plan?
Yes. Add the floor plan to the estimate and BuildWell uses its dimensions for wall lengths and areas. Describe what's being framed, like the exterior walls, interior partitions, floor system or roof, and check the quantities it uses before you send.
02Does it price walls by the linear foot or the stud?
By the linear foot of wall. Each wall line carries its lumber and fasteners, framed at 16 inches on center. Door and window rough openings are separate lines, priced per opening, because each one adds a header, jacks, kings and cripples.
03How do I price trusses?
Trusses come from a truss manufacturer, not a store shelf, so BuildWell marks them as needing a price. Enter your truss supplier's quote and the estimate can be sent. The labor to set and brace each truss is already on the line.
04Can I price a load-bearing wall removal?
Yes. Temporary shoring, the new header or beam, and posts or columns are separate lines. Size the beam from your engineer's or the supplier's specification, not from the estimate, and put the engineering in as its own line if you're paying for it.
05Can I bid labor only?
Yes. When the builder or the client supplies the lumber package, mark those materials as client-supplied. They stay listed, so the scope is clear, but only your labor is charged.
06What about framing in older houses?
BuildWell's site-conditions question includes a home built before 1978. Tick it and the estimate gets a lead-safe work area setup and cleanup line, since opening walls disturbs painted surfaces.
07Can I bill in draws?
Yes. Invoice a deposit from the signed estimate, then progress payments, for example when the walls are up and when the roof is sheathed, and the balance when the frame passes inspection.
08What if the plans change after the estimate is signed?
Revise the estimate. BuildWell keeps the original and creates a new version, and the client signs the revision on their phone before you frame the change.
09Can I send framing estimates in Spanish?
Yes. The app runs in English or Spanish, and you can print any estimate or invoice in either, for the client or for the crew.
10How much is BuildWell?
BuildWell is $7.99 a week or $79.99 a year, and each plan starts with a 3-day free trial. One subscription covers iPhone, Android and the web.

Price your next framing job today

Estimates, invoices, e-signatures and payments in one place, on your phone and on the web.

Start for free →3-day free trial. Cancel anytime.