 BuildWell

A kitchen price comes together in six stages, in the order the work happens:
- Protection and demolition: dust containment, floor protection, removing cabinets, counters, appliances and flooring, and the dumpster.
- Framing and rough-in: wall changes, plumbing supply and drain, new circuits, lighting and the hood duct.
- Walls: new or patched drywall, finished and ready for paint.
- Cabinets and counters: base and wall cabinets, crown molding and the countertop.
- Surfaces: the backsplash and the floor.
- Fixtures and finish: sink, faucet, disposal, dishwasher hookup, lights, hood, paint, cleanup and the punch list.
Line items: price each one from your hours
These are the common lines on a kitchen estimate and what each is measured in:
- By the linear foot: cabinets, counters and lighting runs.
- By the square foot: floors and backsplash.
- By the each: fixtures, appliances and circuits.
The hours and prices are yours to set, and every line's hours are editable.
| Line item | Measured in |
|---|---|
| Kitchen cabinet demolition and removal | Linear feet |
| Countertop demolition and disposal | Linear feet |
| Kitchen small appliance branch circuit rough-in | Each |
| Gfci countertop receptacle install | Each |
| Recessed ceiling light install | Each |
| Under-cabinet led lighting install | Linear feet |
| Kitchen sink drain and supply rough-in | Each |
| Dishwasher supply and drain rough-in | Each |
| Base cabinet set and install | Linear feet |
| Wall cabinet hang and install | Linear feet |
| Laminate countertop install | Linear feet |
| Ceramic tile backsplash install | Square feet |
| Backsplash grout and sealing | Square feet |
| Luxury vinyl plank flooring install | Square feet |
| Ducted range hood install | Each |
| Kitchen sink and faucet install | Each |
Cabinets are where labor piles up
Example: Take a kitchen with 20 feet of base cabinets and 16 feet of wall cabinets, rebuilt in the same layout with a laminate top. The hours below are example figures; say your own records show your installers need:
Work Your hours Remove 36 feet of old cabinets 14 Set 20 feet of base cabinets 18 Hang 16 feet of wall cabinets 16 Install 20 feet of laminate countertop 7 Total 55 That's before the old countertop comes off or a single backsplash tile goes up.
Wall cabinets take more time per foot than base cabinets because they're lifted, leveled and fastened overhead.
Each trade at its own labor rate
A kitchen mixes carpenters, plumbers, electricians, tile setters and painters, and each earns a different wage in each metro. BuildWell builds each line's labor rate in three steps:
- Wage: the median wage for that line's trade in your metro.
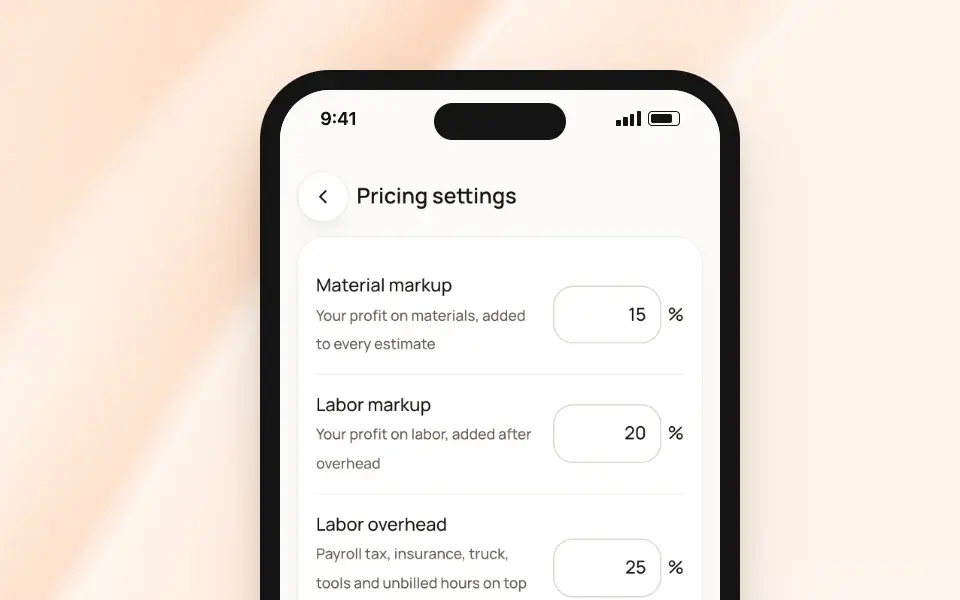
- Overhead: your labor overhead, which starts at 100%, doubling the wage.
- Markup: your labor markup, which starts at 20%.
What the cabinet labor comes to
Example: Say your carpenter costs you $28 an hour. Use your real number. The 55 hours of cabinet and countertop work above come to:
- Wages: 55 × $28 = $1,540
- With 100% overhead: $3,080
- With 20% markup: $3,696 for that labor
Plumbing, electrical and tile lines work the same way at their own wages. If you sub a trade out, use your sub's price plus your markup.
Cabinets, counters and the client's choices
- Cabinets you supply: BuildWell prices stock cabinets at stores near the job, at the grade you chose. For semi-custom or custom lines from a showroom, enter your cost from the supplier's quote as the material price. Prices you type in are saved for the next estimate.
- Cabinets the client buys: answer that the customer supplies them. They stay on the estimate, so the client sees your installation labor and what it covers, but they aren't charged.
- Countertops: laminate is in the catalog by the foot. Stone and quartz usually go to a fabricator who templates after the base cabinets are set. Add their price as your own line, and say in your terms how a change in slab selection is billed.
Use allowances for unpicked selections
For tile, hardware and fixtures the client hasn't picked, price the line at a stated allowance and put the rule in your terms. Selections above it are billed as a change, and selections below it are credited.
BuildWell starts material markup at 20%, and you can change it on any estimate.
Codes, permits and older homes
- Permits: most jurisdictions require a permit when a kitchen's plumbing, electrical or walls change. When BuildWell asks whether you're pulling one, answer yes, and your permit fee from Pricing settings is added to the estimate.
- Kitchen circuits: the electrical code your area has adopted calls for GFCI protection at the counters and dedicated small-appliance circuits. A new counter layout can mean new circuits, not just new outlets.
- Homes built before 1978: the EPA's Renovation, Repair and Painting rule requires lead-safe work practices, by a certified renovator, when you disturb painted surfaces. Tell BuildWell the house is pre-1978, and it adds the lead-safe setup and cleanup line.
Set deposits to cover the cabinet order
Cabinets are often ordered and paid for weeks ahead. A common structure:
- Deposit: at signing, large enough to cover the cabinet order.
- Progress payments: after rough-in passes inspection, and after cabinets and counters are in.
- Balance: at completion and walkthrough.
Some states limit the deposit a home improvement contractor can collect before work starts. Check yours before you set the percentage.
